Roof and Floor Packages
Our design offices employ highly skilled staff with over 35 years' experience.
Using state of the art design software, we can prepare full working drawings for a wide range of projects. We can address any specialist requirements or unique specifications. From complex roof structures to Posi floors, from small garages to larger-scale developments and sites.
In order to progress your project, we follow a series of clearly defined steps. At each level we will clarify the details with you before moving on.
- Design
- Estimating
- Production
- Delivery
If you require, we can visit the site to check the design details and create a profile to match the existing roof.
Our roof and floor packages include full details on structural infill timber, metalwork and fixings. We can also provide calculations for engineers and building control.
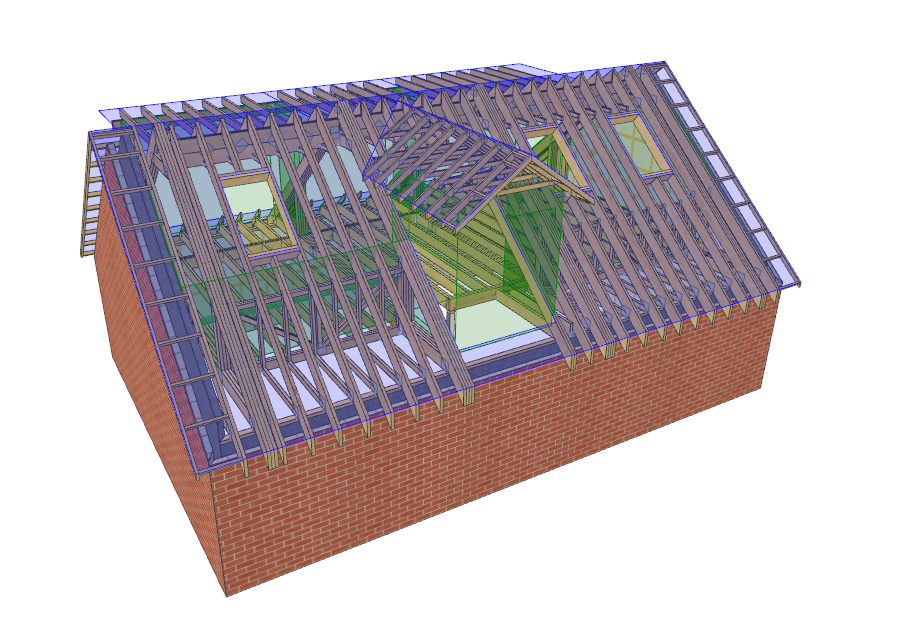
Our services include:
One Stop
A Full Roof/ Floor Designs
Feasibility Studies
Practicality of a proposed project plan or method
Span
Large Span Trusses
Site Surveys
To confirm final requirements (e.g Sizes & Pitches)
Advice
A bit of friendly advice